



$1,075,000
$1,097,000
2.0%For more information regarding the value of a property, please contact us for a free consultation.
3213 Holmes AVE S Minneapolis, MN 55408
4 Beds
4 Baths
3,219 SqFt
Key Details
Sold Price $1,075,000
Property Type Single Family Home
Sub Type Single Family
Listing Status Sold
Purchase Type For Sale
Square Footage 3,219 sqft
Price per Sqft $333
Subdivision Calhoun Park
MLS Listing ID 7073826
Sold Date 10/22/26
Bedrooms 4
Full Baths 3
Half Baths 1
Year Built 2026
Annual Tax Amount $4,636
Tax Year 2025
Contingent None
Lot Size 5,227 Sqft
Lot Dimensions 42x127
Property Sub-Type Single Family
Property Description
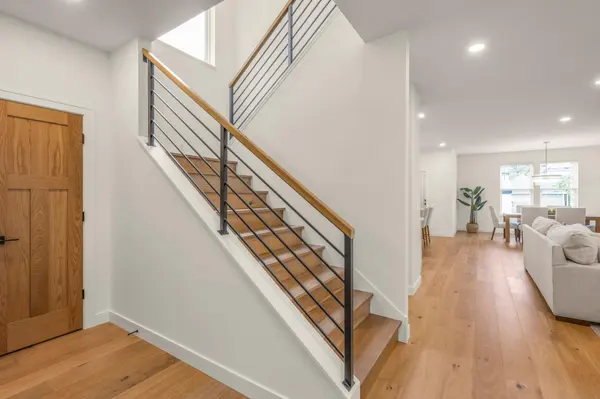
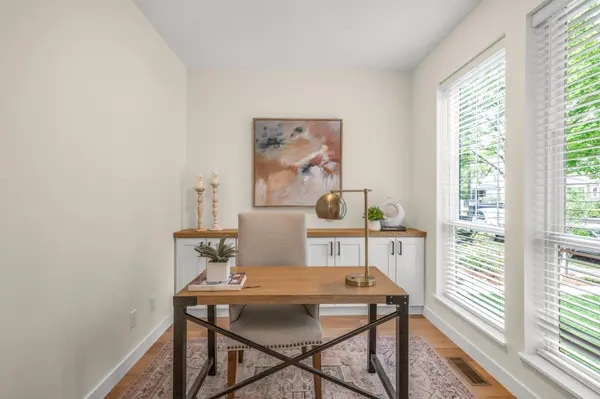
Stunning new construction in the heart of Uptown! Built by reputable builder ICON Homes with 20 years of building experience in Minneapolis. Incredible curb appeal in this 2-story home. Extremely energy efficient, utilizing ICF foundation (Insulated Concrete Forms), upgraded windows, and LP Smartside siding. Home features an open concept, a main-floor half bath, and an office with built-ins. Eat in the kitchen and formal dining room, and an incredible living room with built-ins on each side of your gas-burning fireplace. Dim the lights in the winter and cozy up to your gas-burning fireplace. Many of the rooms have dimmer switches for lighting. High ceiling on the main level and in the basement. Hang out in the basement, living with a built-in wet bar. Upstairs primary bedroom features dimmer lighting, a tray ceiling, walk in shower. Oversized 2-car garage. Just blocks to the vibrant Lake Bde Maka Ska, a short walk to the beautiful Lake of the Isles. Tons of restaurants, shopping, and entertainment options all within walking distance!
Location
State MN
County Hennepin
Zoning Residential-Single Family
Rooms
Basement Drain Tiled, Egress Window(s), Finished
Dining Room Eat In Kitchen, Separate/Formal Dining Room
Interior
Heating Forced Air, Fireplace(s)
Cooling Central Air
Fireplaces Number 1
Fireplaces Type Gas
Fireplace Yes
Appliance Microwave, Range, Refrigerator, Stainless Steel Appliances, Washer
Laundry Laundry Room
Exterior
Parking Features Detached Garage
Garage Spaces 2.0
Building
Story Two
Foundation 1066
Sewer City Sewer - In Street
Water City Water - In Street
Level or Stories Two
Structure Type ICFs (Insulated Concrete Forms)
New Construction true
Schools
School District Minneapolis
Read Less
Want to know what your home might be worth? Contact us for a FREE valuation!

Our team is ready to help you sell your home for the highest possible price ASAP
NEARBY SCHOOLS & BUSINESSES