
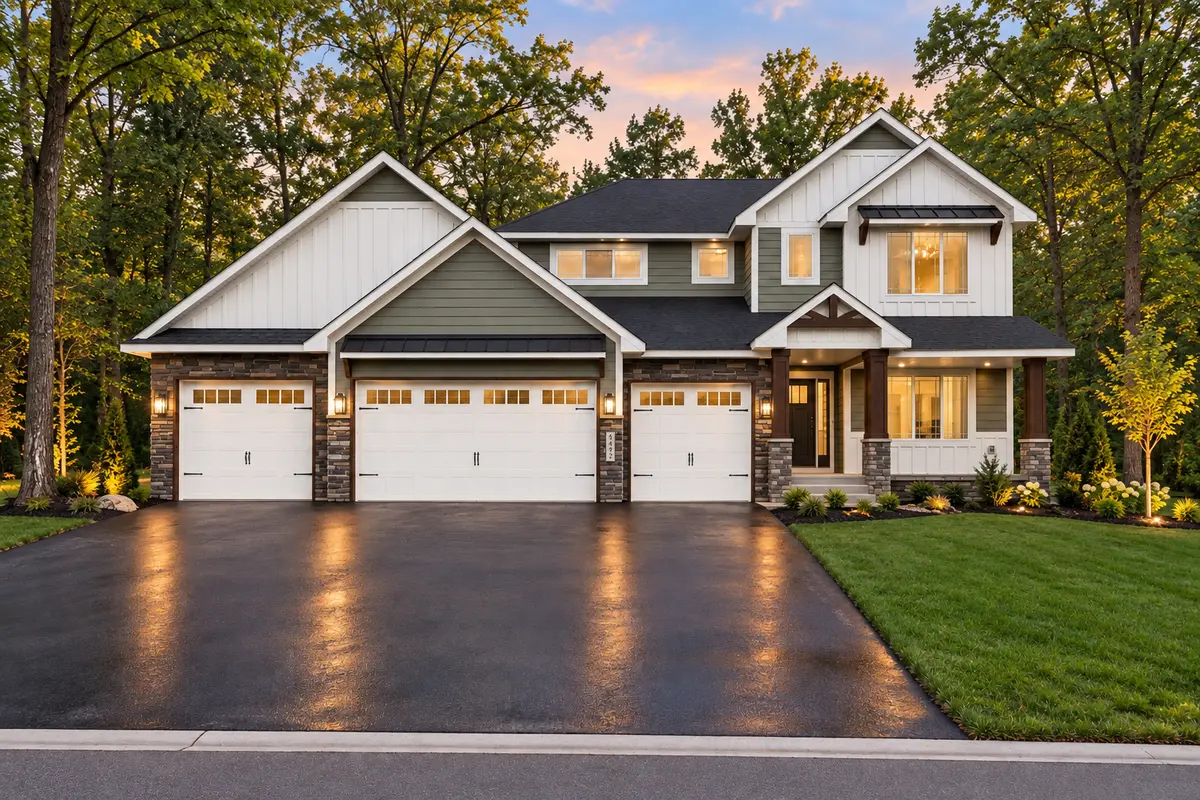



---- Salem Street NW Elk River, MN 55330
4 Beds
3 Baths
2,632 SqFt
UPDATED:
Key Details
Property Type Single Family Home
Sub Type Single Family
Listing Status Active
Purchase Type For Sale
Square Footage 2,632 sqft
Price per Sqft $288
Subdivision Pullar Prairie
MLS Listing ID 7148314
Bedrooms 4
Full Baths 2
Half Baths 1
Year Built 2026
Tax Year 2026
Contingent None
Lot Size 2.500 Acres
Lot Dimensions 175x650
Property Sub-Type Single Family
Property Description
Build your dream home on a beautiful acreage lot in Elk River! This thoughtfully designed 4-bedroom, 3-bath, 2,632 finished sq. ft. home offers the space, comfort, and custom details today's buyers are looking for.
The open-concept main level features a spacious kitchen with generous custom cabinetry, a large center island, and plenty of room for entertaining. The kitchen flows into an impressive large living room, creating a bright and inviting gathering space.
Upstairs, the private primary suite is designed as a true retreat, featuring a private en-suite bath and separate his-and-hers walk-in closets. Three additional bedrooms provide plenty of flexibility for family, guests, or open for a loft.
Situated on a wooded acreage lot, you'll enjoy extra space and privacy while still being conveniently located in the Elk River area. Built by a local custom home builder, this home can be personalized with your selections and finishes to create a home that's uniquely yours.
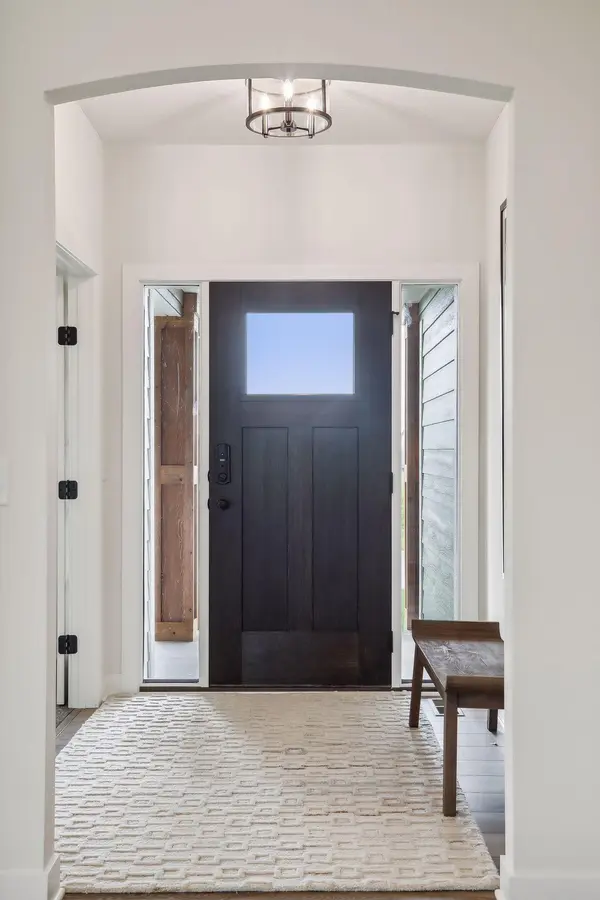
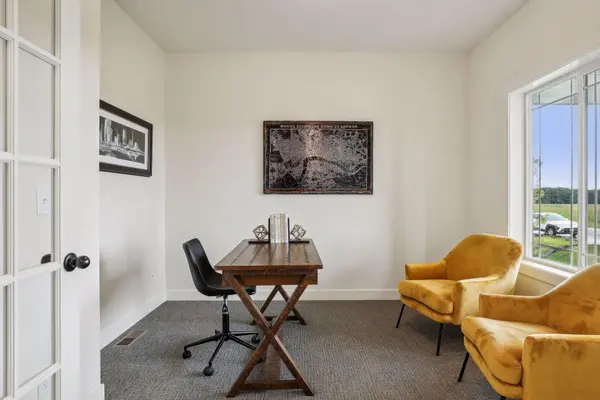
TO BE BUILT — photos are representative of the proposed home. Build specifications, finishes, and features may vary and can be customized.
Location
State MN
County Sherburne
Community Pullar Prairie
Zoning Residential-Single Family
Rooms
Basement Daylight/Lookout Windows, Drain Tiled, Egress Window(s), Full, Sump Basket, Unfinished, Walkout
Dining Room Separate/Formal Dining Room
Interior
Heating Forced Air
Cooling Central Air
Fireplace No
Appliance Air-To-Air Exchanger, Dishwasher, Exhaust Fan, Microwave, Range, Refrigerator, Stainless Steel Appliances
Laundry Electric Dryer Hookup, Gas Dryer Hookup, Laundry Room, Sink, Upper Level, Washer Hookup
Exterior
Parking Features Attached Garage
Garage Spaces 4.0
Fence None
Roof Type Age 8 Years or Less,Architectural Shingle,Pitched
Building
Lot Description Sod Included in Price, Tree Coverage - Heavy
Story Two
Foundation 1312
Sewer Septic System Compliant - Yes
Water Well
Level or Stories Two
Structure Type Concrete,Frame
New Construction false
Schools
School District Elk River
NEARBY SCHOOLS & PROPERTIES