
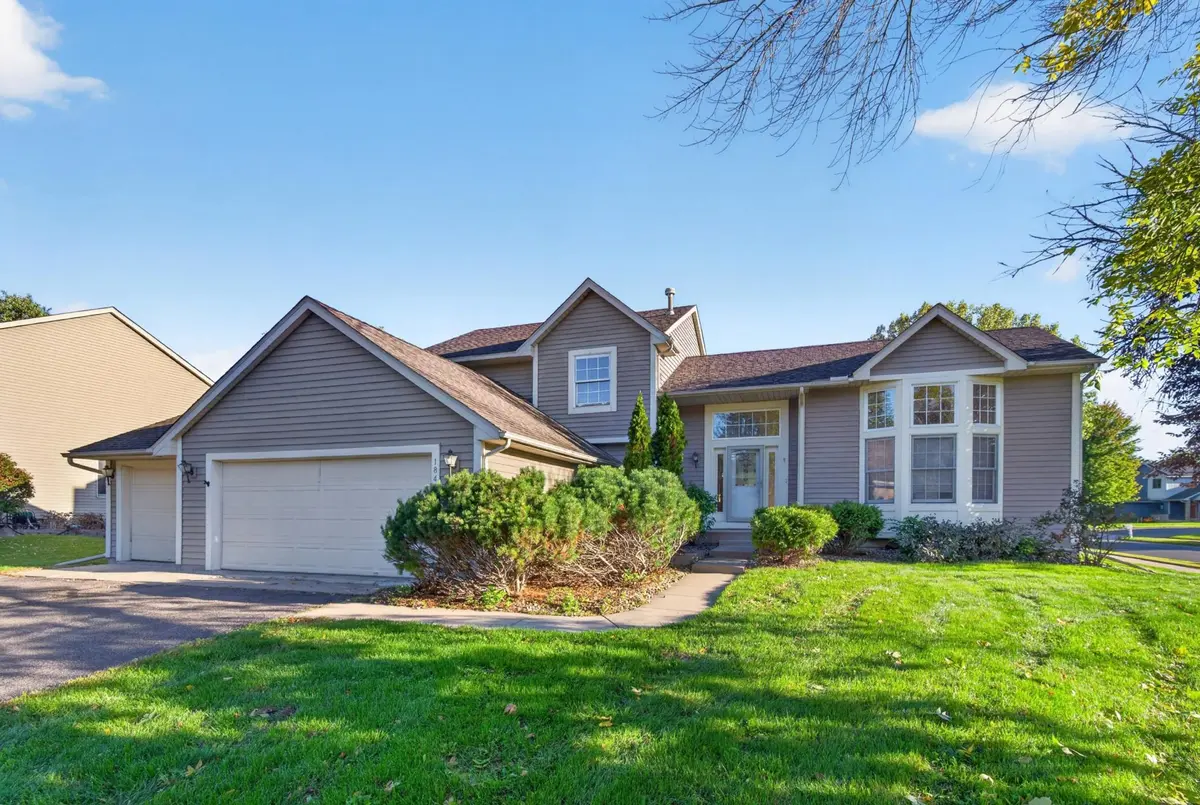



18418 85th PL N Maple Grove, MN 55311
4 Beds
3 Baths
3,289 SqFt
UPDATED:
Key Details
Property Type Single Family Home
Sub Type Single Family
Listing Status Active
Purchase Type For Sale
Square Footage 3,289 sqft
Price per Sqft $158
Subdivision Cobblestone Hills
MLS Listing ID 7154447
Bedrooms 4
Full Baths 2
Three Quarter Bath 1
Year Built 1994
Annual Tax Amount $6,275
Tax Year 2026
Contingent None
Lot Size 0.410 Acres
Lot Dimensions 100x182x95x170
Property Sub-Type Single Family
Property Description
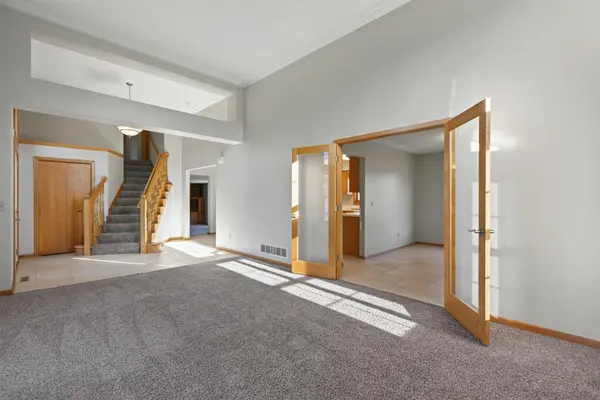
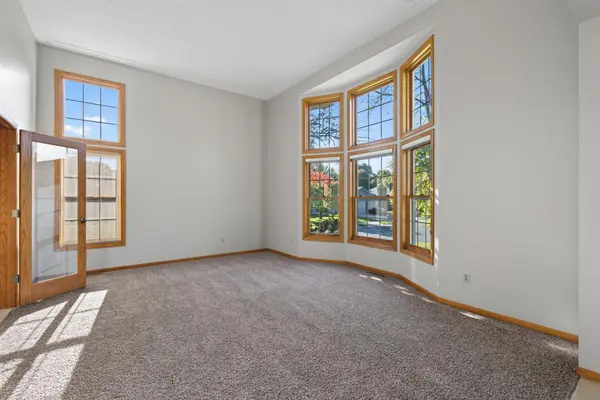
The foyer opens to a room featuring a bay window and French doors that lead into the formal dining room. The open concept eat-in kitchen with breakfast bar walks out to a huge backyard deck, extending your area outdoors. The great room also accesses the deck and showcases a custom-built entertainment center around a wood-burning fireplace.
Upstairs, three bedrooms and two bathrooms provide comfortable quarters. The primary suite includes a closet and private bathroom. The main floor adds a fourth bedroom and 3/4 bathroom, offering flexibility for guests or a home office. Convenient main level laundry in the garage-entry mudroom keeps utility areas organized and accessible.
The finished lower level offers plenty of room for entertaining, recreation, and storage. The property includes a 3-car garage. Outside, a large flat backyard backing up to a pond provides peaceful outdoor enjoyment. Rush Creek Elementary School sits two blocks away, and Weaver Lake Boat Launch is just across the street. A park with beach, playfields, and picnic area is just one mile away.
Contact us today to schedule your showing and explore this home's layout and location.
Location
State MN
County Hennepin
Zoning Residential-Single Family
Rooms
Basement Block, Daylight/Lookout Windows, Full, Partially Finished, Sump Pump
Dining Room Breakfast Bar, Eat In Kitchen, Separate/Formal Dining Room
Interior
Heating Forced Air
Cooling Central Air
Fireplaces Number 1
Fireplaces Type Family Room, Stone, Wood Burning
Fireplace Yes
Appliance Air-To-Air Exchanger, Dishwasher, Disposal, Dryer, Microwave, Range, Refrigerator, Washer, Water Softener Owned
Laundry Electric Dryer Hookup, Laundry Room, Main Level, Sink, Washer Hookup
Exterior
Parking Features Attached Garage, Asphalt
Garage Spaces 3.0
Fence None
Roof Type Asphalt
Building
Lot Description Public Transit (w/in 6 blks), Corner Lot, Tree Coverage - Light
Story Modified Two Story
Foundation 1607
Sewer City Sewer/Connected
Water City Water/Connected
Level or Stories Modified Two Story
Structure Type Brick
New Construction false
Schools
School District Osseo
Others
Virtual Tour https://homes.homepixmn.com/listings/90bN8uylOaw5ZvYi9bNi/website/basic/unbranded
NEARBY SCHOOLS & PROPERTIES