

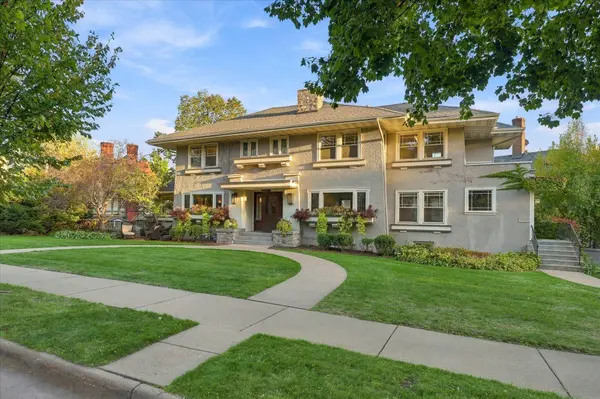



1221 / 1223 Mount Curve AVE Minneapolis, MN 55403
7 Beds
5 Baths
5,338 SqFt
Open House
Sun Oct 25, 3:00pm - 5:00pm
UPDATED:
Key Details
Property Type Multi-Family
Sub Type Duplex Up and Down
Listing Status Coming Soon
Purchase Type For Sale
Square Footage 5,338 sqft
Price per Sqft $224
Subdivision Cic 1668 1221-1223 Mt Curve Ave
MLS Listing ID 7161363
Bedrooms 7
Year Built 1914
Annual Tax Amount $20,898
Tax Year 2026
Contingent None
Lot Size 9,365 Sqft
Lot Dimensions 134x105x150x46
Property Sub-Type Duplex Up and Down
Property Description
Upper-level unit consists of the second and third floor. Private entry off West side of home you enter the foyer and stairs that lead into the unit. Spacious floor plan and light and bright with hardwood floors throughout. Stacked stone wood burning fireplace is the focal point of the living room, which opens into the unit entry and dining and kitchen areas. Kitchen features inset cherry cabinets with high-end SS appliances, including Wolf range. Skylight adds additional light to the kitchen. Large primary suite with private ¾ enSuite bathroom. Second bedroom offers in-unit laundry and opens into sunroom. Full hall bathroom. Third bedroom is located on the third floor, which also houses the heat pump and air conditioning unit, providing central air to the unit.
Location
State MN
County Hennepin
Zoning Residential-Multi-Family
Rooms
Basement Block, Finished, Full, Kitchenette, Storage Space, Walkout
Interior
Heating Boiler, Ductless Mini-Split
Fireplace No
Exterior
Parking Features Attached Garage, Tuckunder Garage
Garage Spaces 1.0
Roof Type Age 8 Years or Less
Building
Story More Than 2 Stories
Foundation 2179
Sewer City Sewer/Connected
Water City Water/Connected
Level or Stories More Than 2 Stories
Structure Type Block
New Construction false
Schools
School District Minneapolis
NEARBY SCHOOLS & PROPERTIES