

$447,000
$450,000
0.7%For more information regarding the value of a property, please contact us for a free consultation.
15872 74th ST NE Otsego, MN 55330
4 Beds
4 Baths
2,392 SqFt
Key Details
Sold Price $447,000
Property Type Single Family Home
Sub Type Single Family
Listing Status Sold
Purchase Type For Sale
Square Footage 2,392 sqft
Price per Sqft $186
MLS Listing ID 7048205
Sold Date 09/02/26
Bedrooms 4
Full Baths 2
Half Baths 1
Three Quarter Bath 1
Year Built 2020
Annual Tax Amount $5,024
Tax Year 2025
Contingent None
Lot Size 10,410 Sqft
Lot Dimensions 72x145x72x146
Property Sub-Type Single Family
Property Description
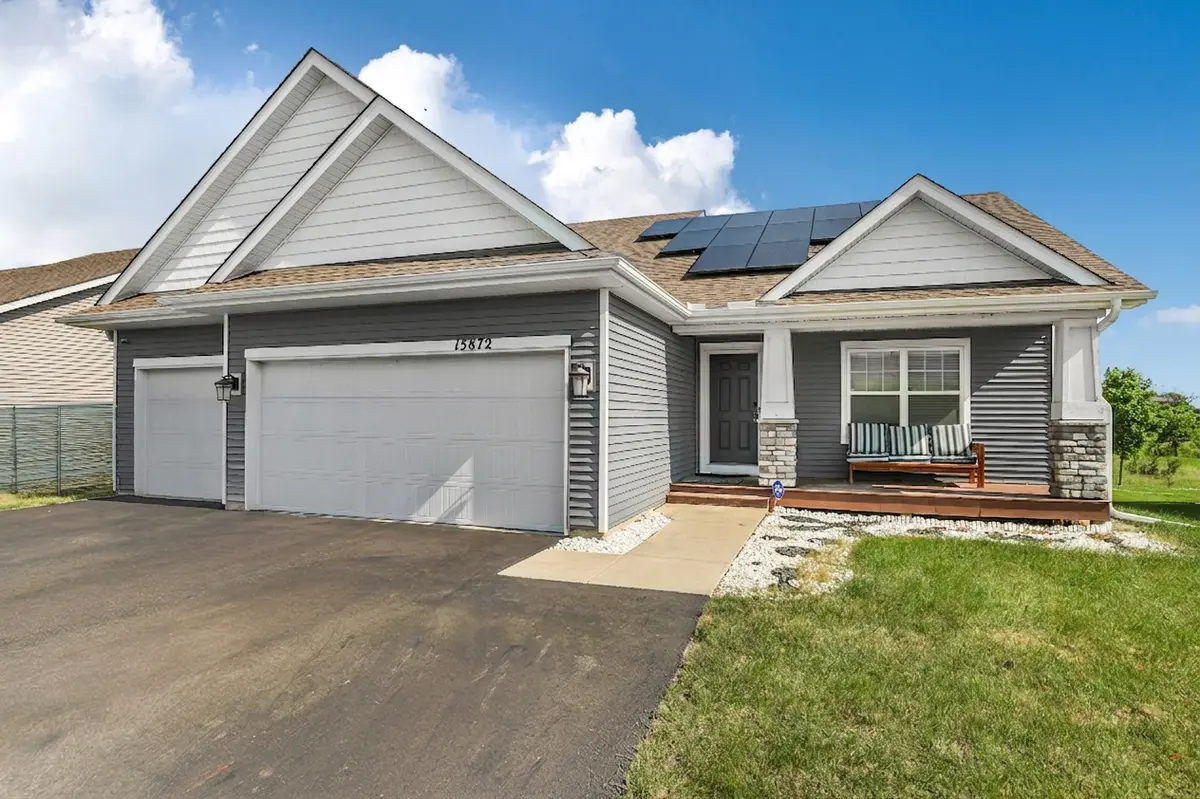
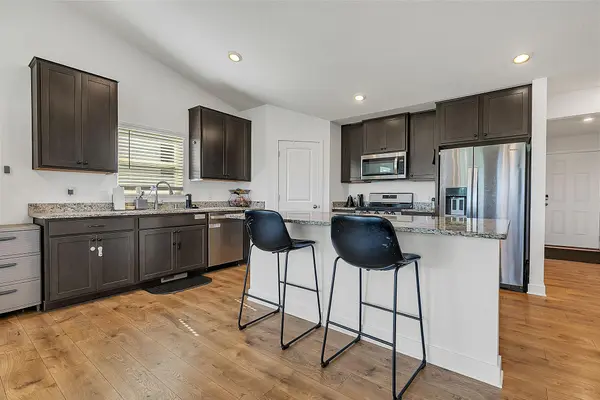
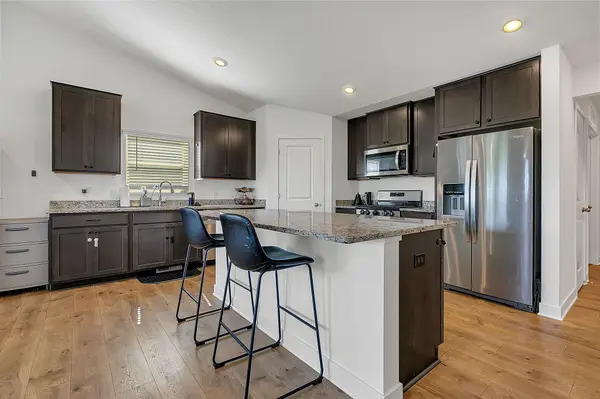
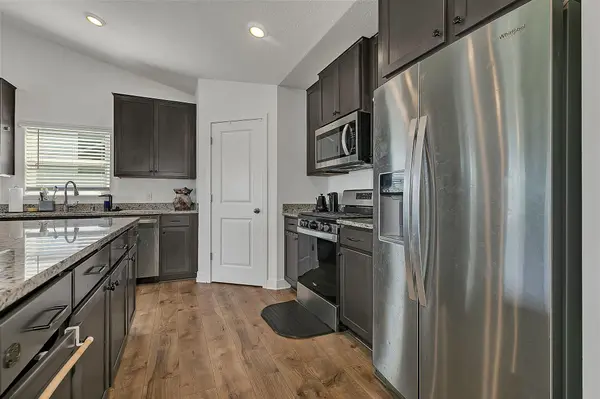
Welcome to this beautifully maintained home in the desirable Emerson Pointe neighborhood! The open-concept floor-plan is designed for comfortable everyday living and entertaining, featuring a spacious kitchen with granite countertops, stainless steel appliances, a large center island, and a walk in pantry. A versatile flex room provides the perfect space for a home office, playroom or additional living area, while the finished walkout lower level offers additional space to relax, entertain or host guests. Since purchasing the home, the sellers have continued to invest in the property, including the addition of a backyard fence and a heated three stall garage. Conveniently located near parks, trails, shopping, dining and Highway 101, this move-in ready home offers the perfect blend of comfort, functionality and location. As an added benefit, the sellers will pay off the solar panels at closing, allowing the new owners to enjoy the energy savings and efficiency of solar without assuming the loan.
Location
State MN
County Wright
Zoning Residential-Single Family
Rooms
Basement Crawl Space, Finished, Sump Pump, Walkout
Dining Room Eat In Kitchen, Informal Dining Room, Kitchen/Dining Room, Living/Dining Room
Interior
Heating Forced Air, Fireplace(s)
Cooling Central Air
Fireplaces Number 1
Fireplaces Type Living Room
Fireplace Yes
Appliance Air-To-Air Exchanger, Cooktop, Dishwasher, Disposal, Dryer, Exhaust Fan, Humidifier, Microwave, Range, Refrigerator, Washer, Water Softener Owned
Laundry Lower Level
Exterior
Parking Features Attached Garage, Finished Garage, Garage Door Opener, Insulated Garage
Garage Spaces 3.0
Fence Full
Roof Type Age 8 Years or Less
Building
Story Three Level Split
Foundation 1007
Sewer City Sewer/Connected
Water City Water/Connected
Level or Stories Three Level Split
New Construction false
Schools
School District Elk River
Read Less
Want to know what your home might be worth? Contact us for a FREE valuation!

Our team is ready to help you sell your home for the highest possible price ASAP
NEARBY SCHOOLS & BUSINESSES